Back to Projects
Residential
Terrace Residence
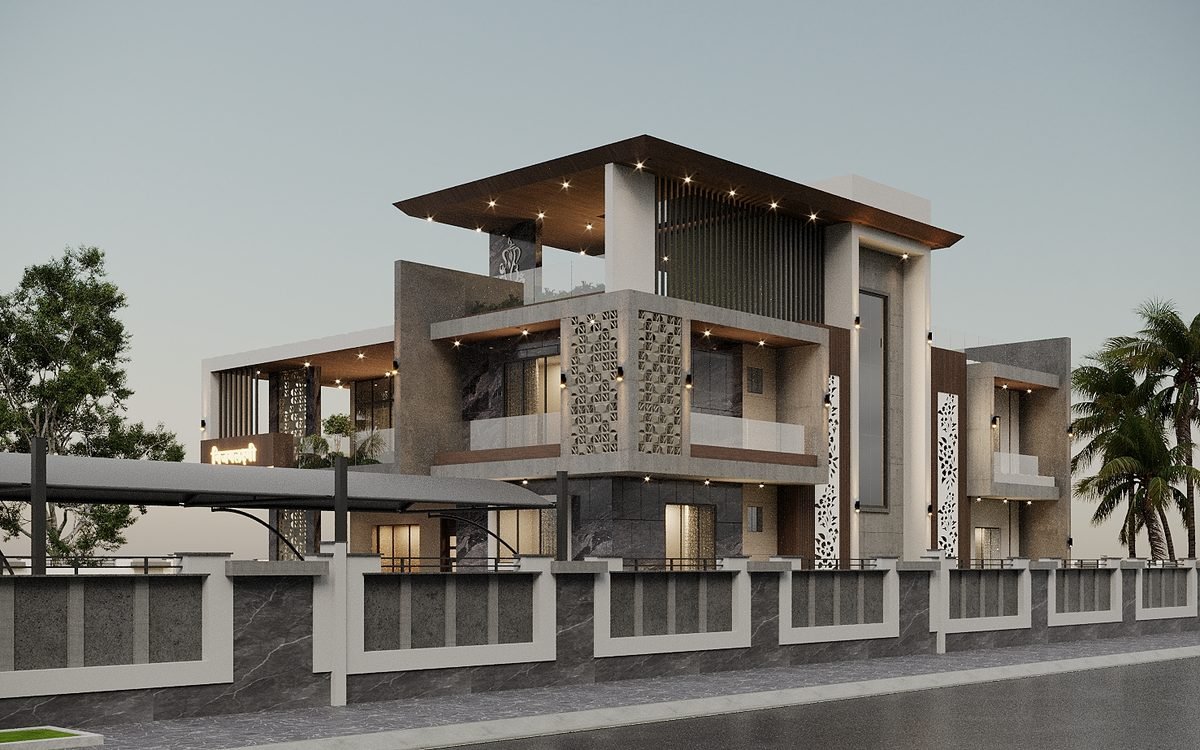
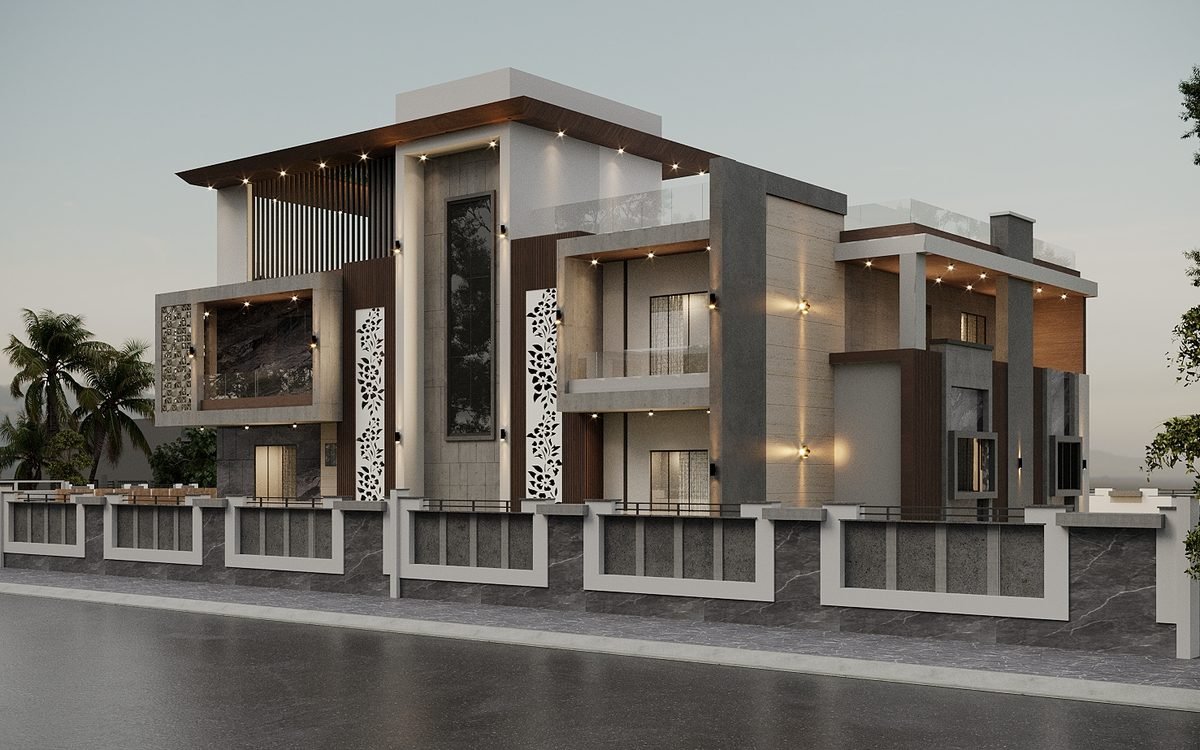
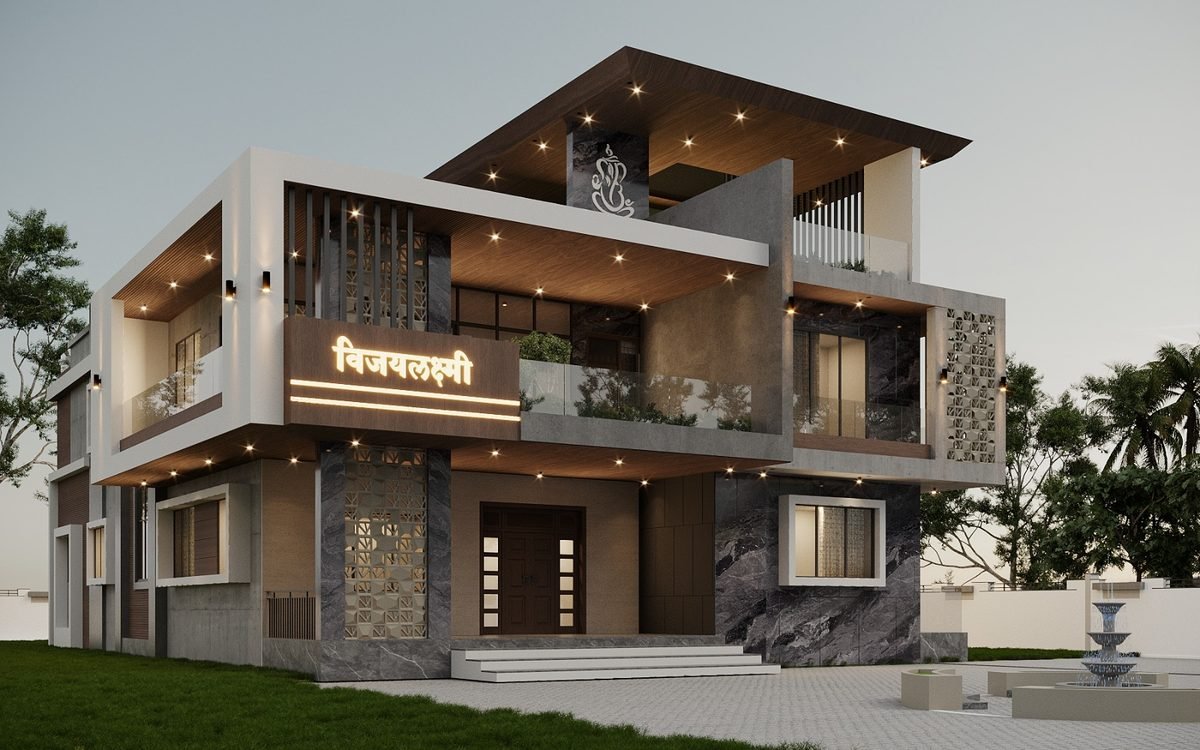
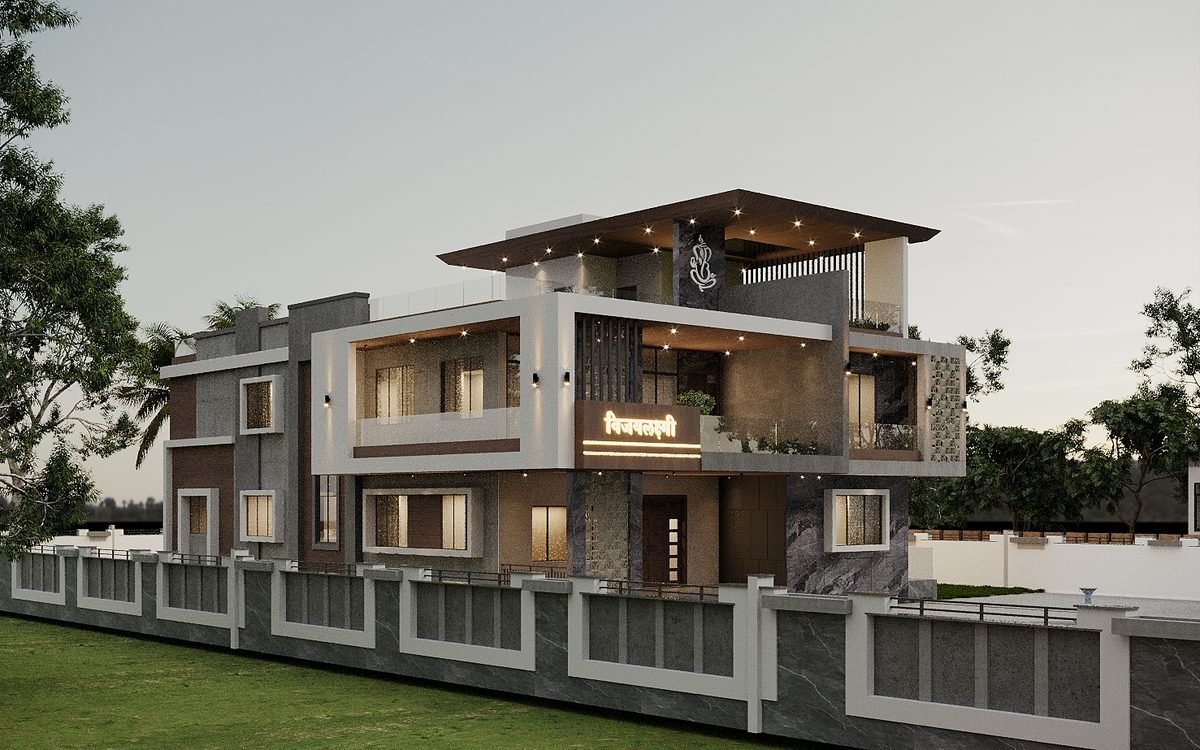
A large family home planned around a top-floor terrace pavilion, with a stone boundary wall and layered balconies.
Project Overview
Living spaces are stacked over three levels, and each floor opens to a different balcony. The top level sits back under a broad timber roof, making a shaded terrace for family gatherings.
A patterned stone wall runs along the street, giving the house privacy without closing it off.
3D design visualisation.
Gallery