Back to Projects
Modern Homes
Modern Duplex Residence
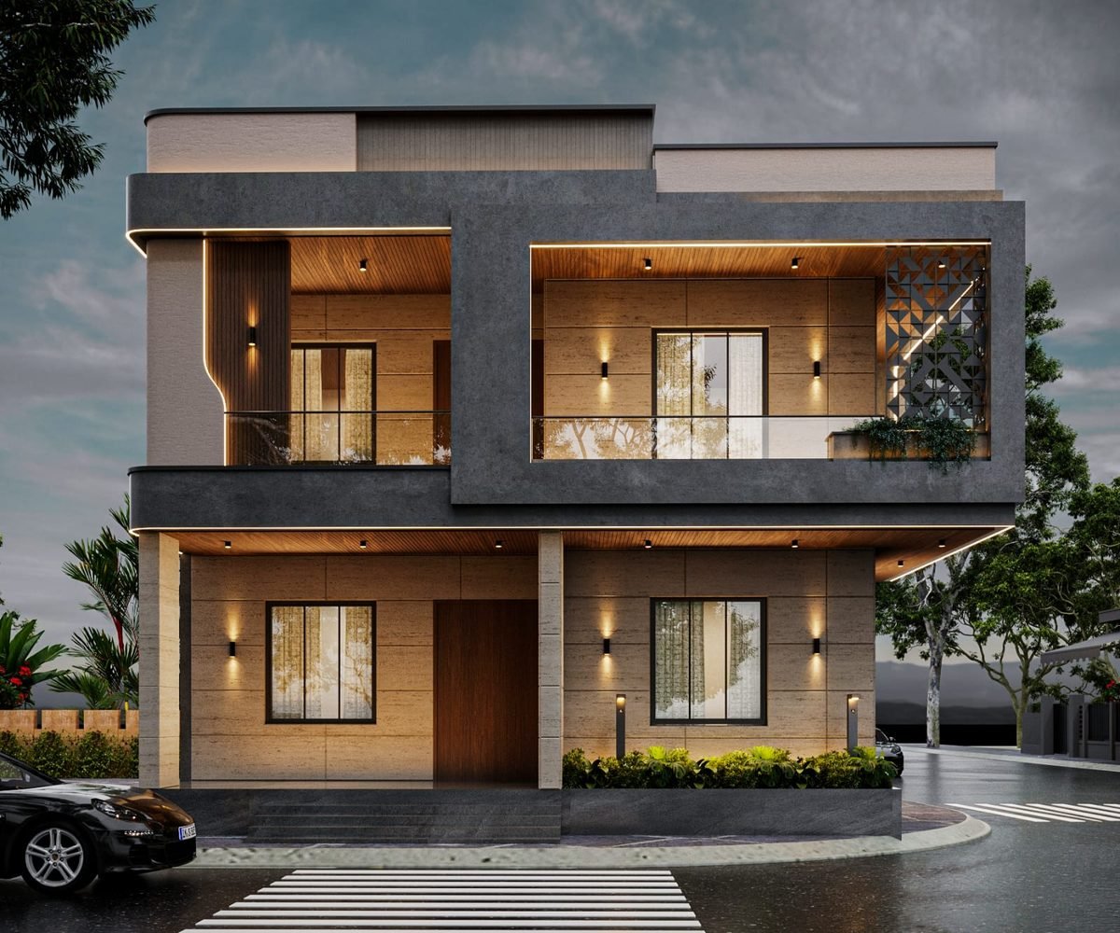
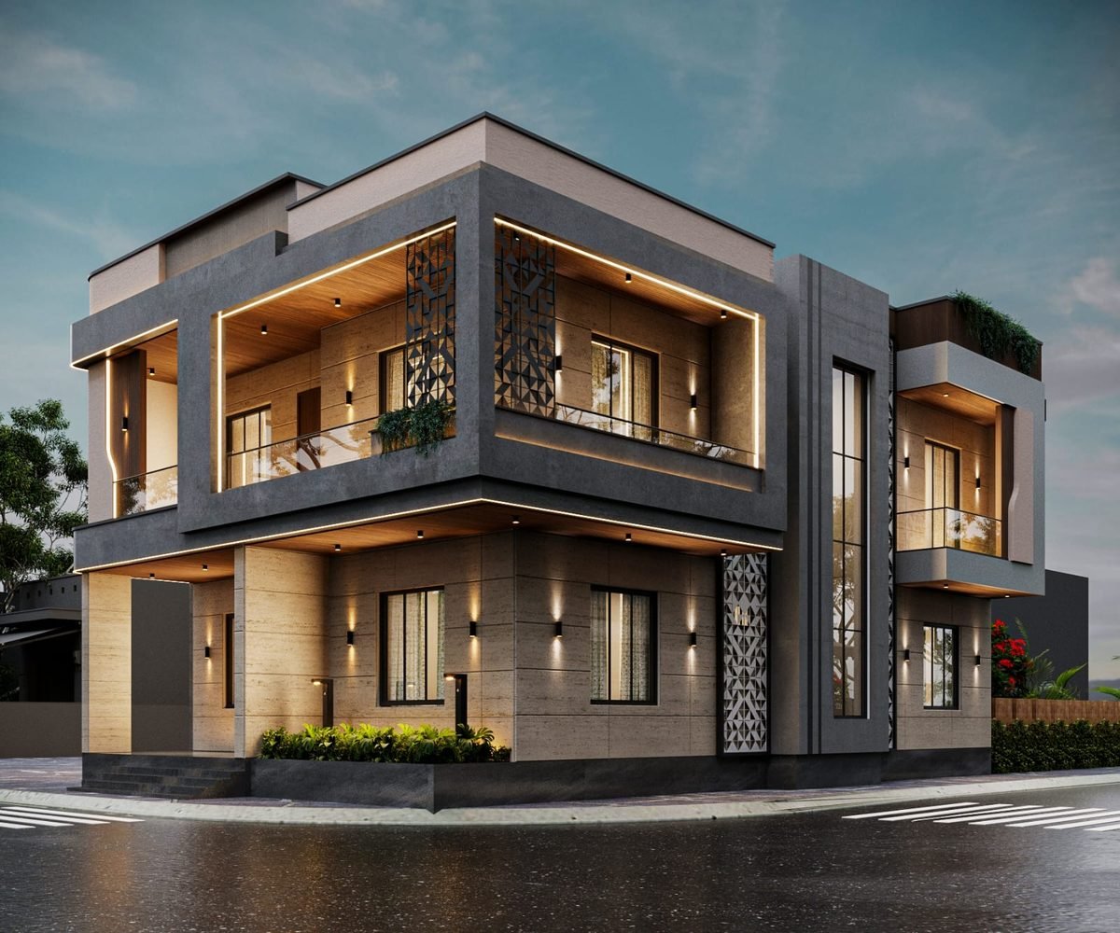
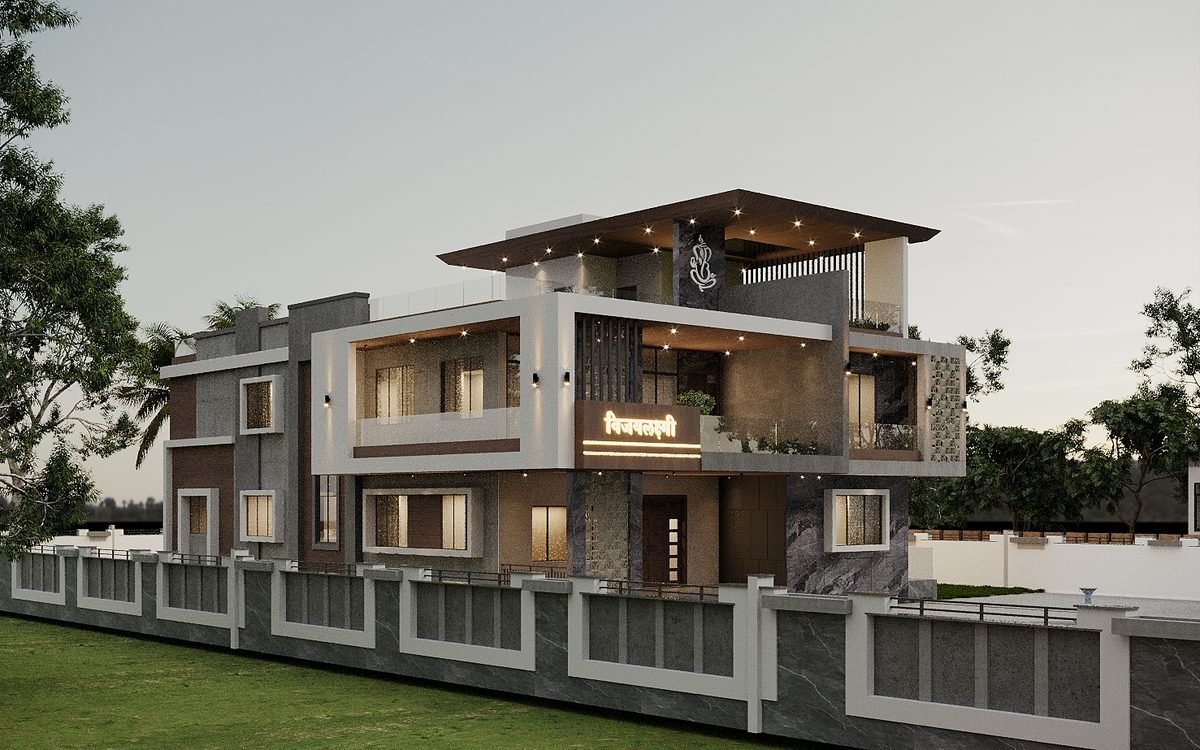
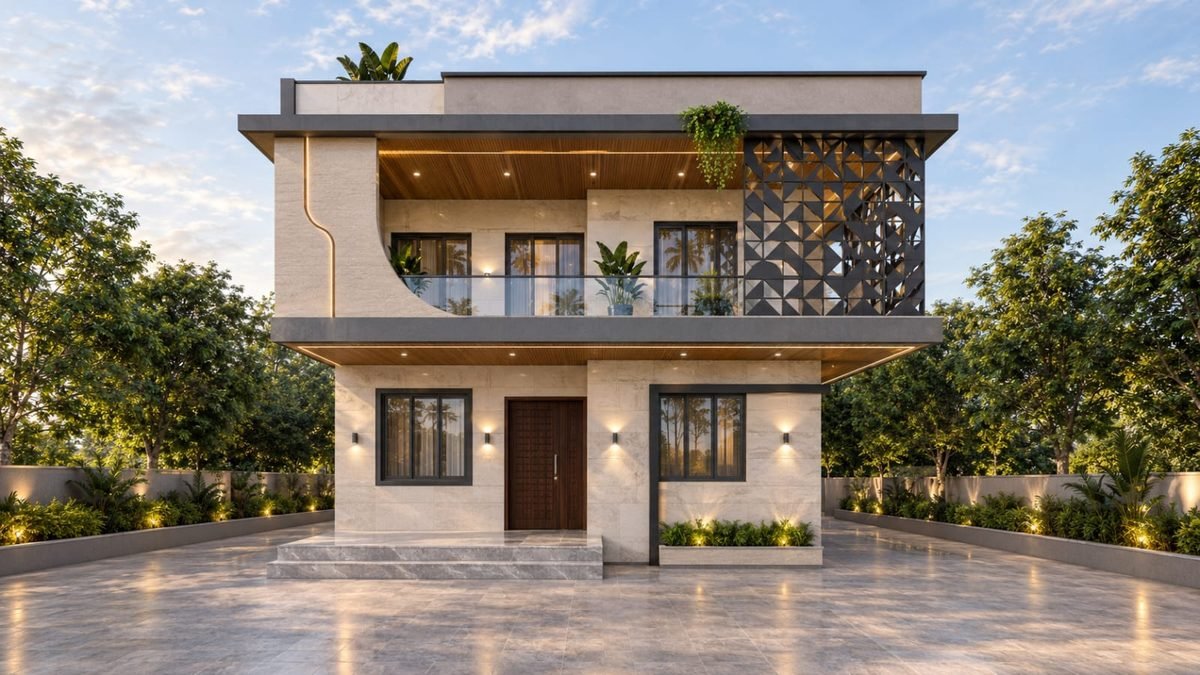
A two-storey home with a stone-clad base, warm wood-lined balconies and a deeply shaded entrance porch.
Project Overview
The front elevation is built from three simple elements: a dark stone plinth, a beige plaster body and a timber-lined balcony zone. Deep slab overhangs shade the glazing and keep the first floor cool through the day.
The entrance sits under a low porch, framed in wood, with the staircase placed behind it. Bedrooms open onto the front balcony, while the rear of the plan is kept private.
3D design visualisation.
Gallery